This $6.7-million Toronto home has spa features and a 3,000-bottle wine cellar - Toronto Star
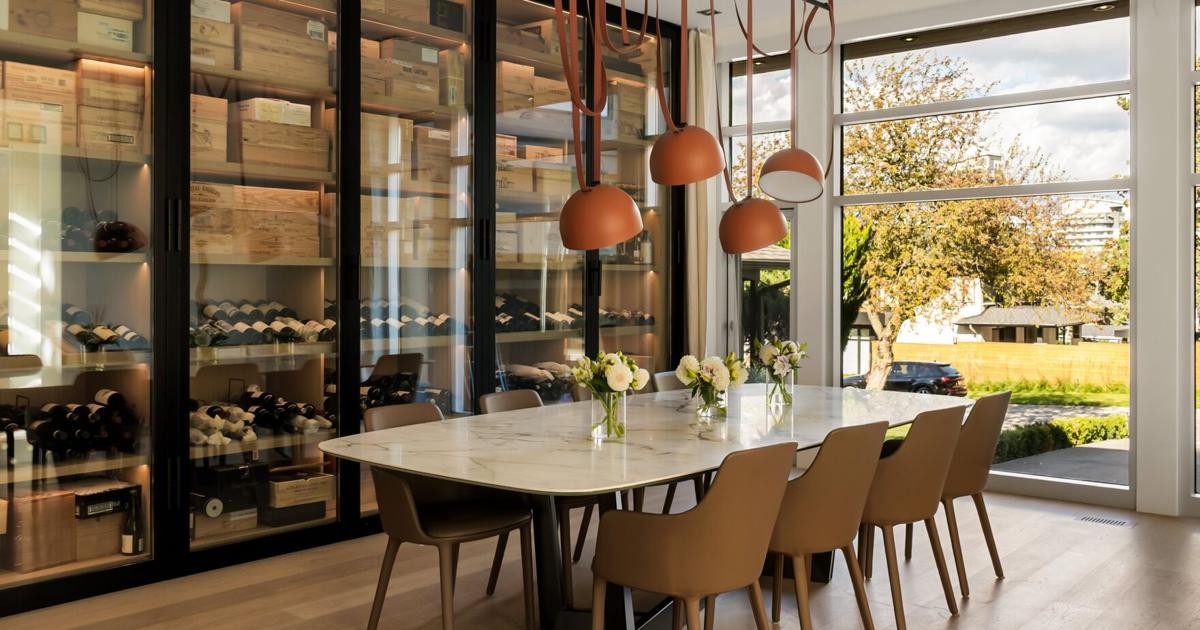
The Edenbridge-Humber Valley home has more than 8,100 square feet of living space, a year-round pool area and a self-contained in-law suite.
The home features a wine cellar that could hold up to 3,000 bottles, the realtor said.
The Star’s real estate series: Each week, Housing Candy will spotlight Toronto and the GTA’s most remarkable properties — from luxury penthouses and heritage homes to uniquely designed spaces that stand out for their architecture, history or character. Know a listing that deserves the spotlight? Send us your tips or favourite finds at edtbox@torstar.ca.
The front exterior of 7 Colchester Court features large windows, modern finishes and an attached garage.
Tucked into a quiet cul-de-sac in the Edenbridge-Humber Valley, 7 Colchester Court combines large family living spaces with a backyard built for year-round entertaining.
The home was built in 2016 and has undergone extensive renovations over the past three years, listing realtor Stephanie Newlands said.
The current owners bought the house about six years ago and were drawn to its large windows and lot before putting their own stamp on the property.
Floor-to-ceiling windows in the main living area overlook the backyard and bring natural light into the home.
Newlands says one of the first things that stands out is the home’s entrance.
“I think when you walk in, what really strikes anybody is the 28-foot ceilings in the foyer that are floor-to-ceiling windows out into the back,” she said.
The tall windows overlook the backyard and bring plenty of natural light into the centre of the house.
The main floor opens into large living and dining spaces, along with a kitchen centred around a large island.
Just off the dining room is a temperature-controlled wine cellar that Newlands said holds more than 3,000 bottles.
The kitchen features a large central island, custom cabinetry and an open layout that connects directly to the home’s main living and dining spaces.
The home has five-plus-one bedrooms and nine bathrooms.
Upstairs, the bedrooms each have their own ensuite bathrooms, while the primary suite includes large closet space and a spa-like bathroom.
A major highlight of the home is found on the lower level.
The home gym includes exercise equipment and large windows overlooking the property.
Along with a home theatre and gym, the basement features a full-size steam room, sauna and cold plunge.
“It’s really got a Scandinavian and wellness vibe that just is very special,” Newlands said.
The lower level also includes a self-contained nanny or in-law suite with its own private entrance and exit, giving extended family or guests their own separate living space.
Outside, the home sits on a pie-shaped lot, with mature trees providing privacy around the backyard.
The owners have made extensive additions to the outdoor space, including a large in-ground pool, hot tub and landscaping.
A four-season pool house or cabana allows the space to be used throughout the year, with doors that can be opened during warmer weather and closed in the winter.
The property also has a heated driveway and snow-melting systems around the exterior.
Colchester Court itself is a cul-de-sac, which Newlands said could appeal to families looking for a quieter street.
Nearby are the Humbertown Shopping Centre, James Gardens, parks, community centres and schools.
Newlands says she sees the home appealing to a family looking for more space, particularly one that enjoys entertaining or hosting extended family.
“I do foresee it being a family who is looking for a home that they can entertain in and really enjoy, but also people that really prioritize and enjoy home and wellness,” she said.
Error! Sorry, there was an error processing your request.
There was a problem with the recaptcha. Please try again.
You may unsubscribe at any time. By signing up, you agree to our terms of use and privacy policy. This site is protected by reCAPTCHA and the Google privacy policy and terms of service apply.
Matthew Daldalian is a staff reporter with the Star. Reach him via email: mdaldalian@thestar.ca